Introduction
Most commercial buildings in Indonesia still run the way they did a decade ago: AC on full blast throughout working hours, lighting left on in empty rooms, and every system (HVAC, power, water) operating in its own silo with no shared data. A building like that is exactly the kind of candidate that stands to gain the most from becoming a green building, because that's where the largest energy waste is actually hiding. Commercial buildings in Indonesia are estimated to waste 30–40% of their energy to reactive operations and near-zero data visibility (ACE ESCO Market Assessment, 2025). That's not because the building itself is flawed. It's because no one is measuring where that energy actually goes.
Turning a conventional building into a green building is never a single step. The real obstacle is rarely intent. It's what's already on site: energy consumption that's already high, HVAC, lighting, and water systems installed years ago, and no measured baseline to prove that any given fix actually worked. Retrofitting an existing building toward green performance is a different exercise from designing a new one from scratch, since everything has to happen while the building keeps running.
One thing worth clarifying up front: green building is not just about adding a vertical garden or a few plants in the lobby. International green building standards score measurable performance: how many kWh of energy were actually saved, how much water stopped being wasted, how good the indoor air quality really is. This article walks through what it actually takes to turn a conventional building into an internationally certified green building, from understanding the standards and auditing the building's real condition to the strategy and certification path to follow.
What Is an Internationally Certified Green Building?
A green building is a building designed, built, or operated to reduce its environmental impact across its full lifecycle: energy and water consumption, materials used, indoor air quality, and how the building is managed day to day. The goal isn't an "eco-friendly" image; it's lower operating costs, longer equipment life, and readiness for the regulatory and investor scrutiny that increasingly comes with ESG requirements.
A green building standard typically scores five core areas:
- Energy efficiency: electricity consumption per floor area, HVAC performance, and lighting.
- Water conservation: clean water usage and leak detection.
- Materials and resources: construction materials with lower environmental impact.
- Indoor air quality: air circulation, humidity, and occupant thermal comfort.
- Building management: how those systems are monitored, controlled, and reported on an ongoing basis.
Three green building standards matter most to building owners in Indonesia:
| Standard | Issuer | Characteristics |
|---|---|---|
| GREENSHIP | Green Building Council Indonesia (GBCI), launched 2012 | The best-known green building standard in Indonesia. Scores six categories: Appropriate Site Development, Energy Efficiency & Conservation, Water Conservation, Material Resources & Cycle, Indoor Health & Comfort, and Building Environmental Management (GBCI, 2012) |
| LEED | U.S. Green Building Council (USGBC) | A global standard, typically used by multinational companies or buildings leased to U.S.-affiliated tenants |
| EDGE | International Finance Corporation (IFC), partnered with GBCI in Indonesia since 2011 | Requires a minimum 20% projected savings in energy, water, and embodied energy in materials against a local baseline building for its entry level (EDGE Certified). Built to be a leaner process for emerging markets (IFC EDGE, 2026) |
All three offer a path for existing buildings, not only new construction. GREENSHIP has an Existing Building (EB) category, and EDGE has its own track for buildings already in operation. Both are directly relevant to a conventional building undergoing renovation, not just one being built from the ground up.
First Step: Audit the Building's Actual Condition
Before deciding which green building standard to pursue, the one step that can't be skipped is an honest audit of the building's actual condition, not the facility team's assumptions and not the specs printed on equipment when it was first installed.
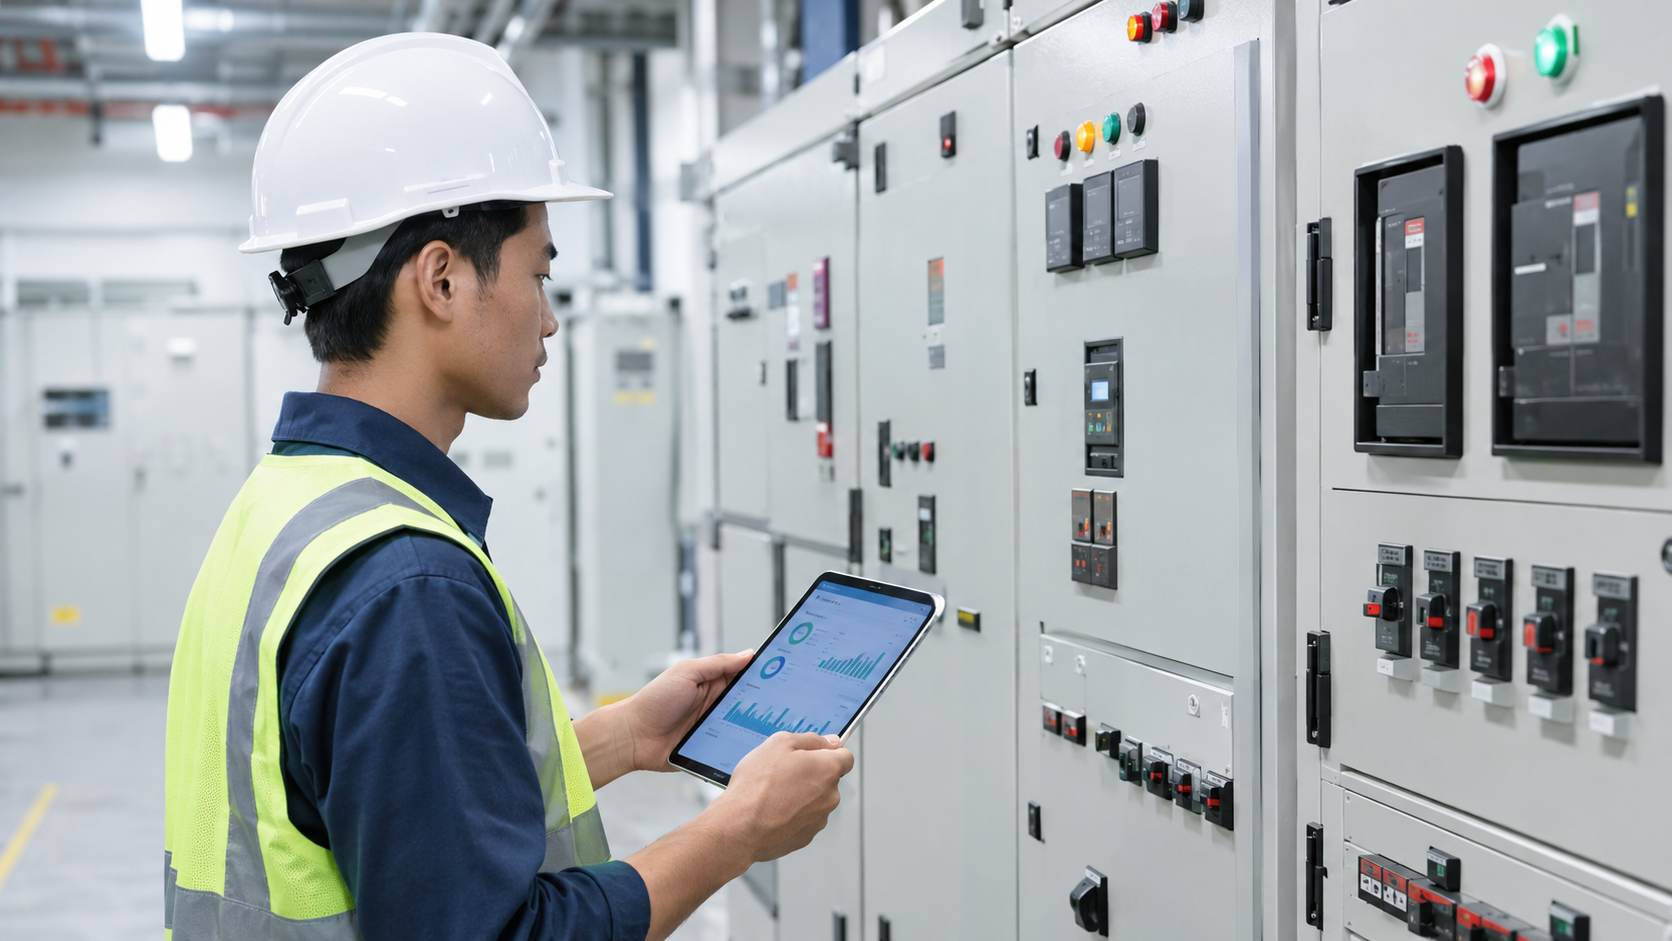
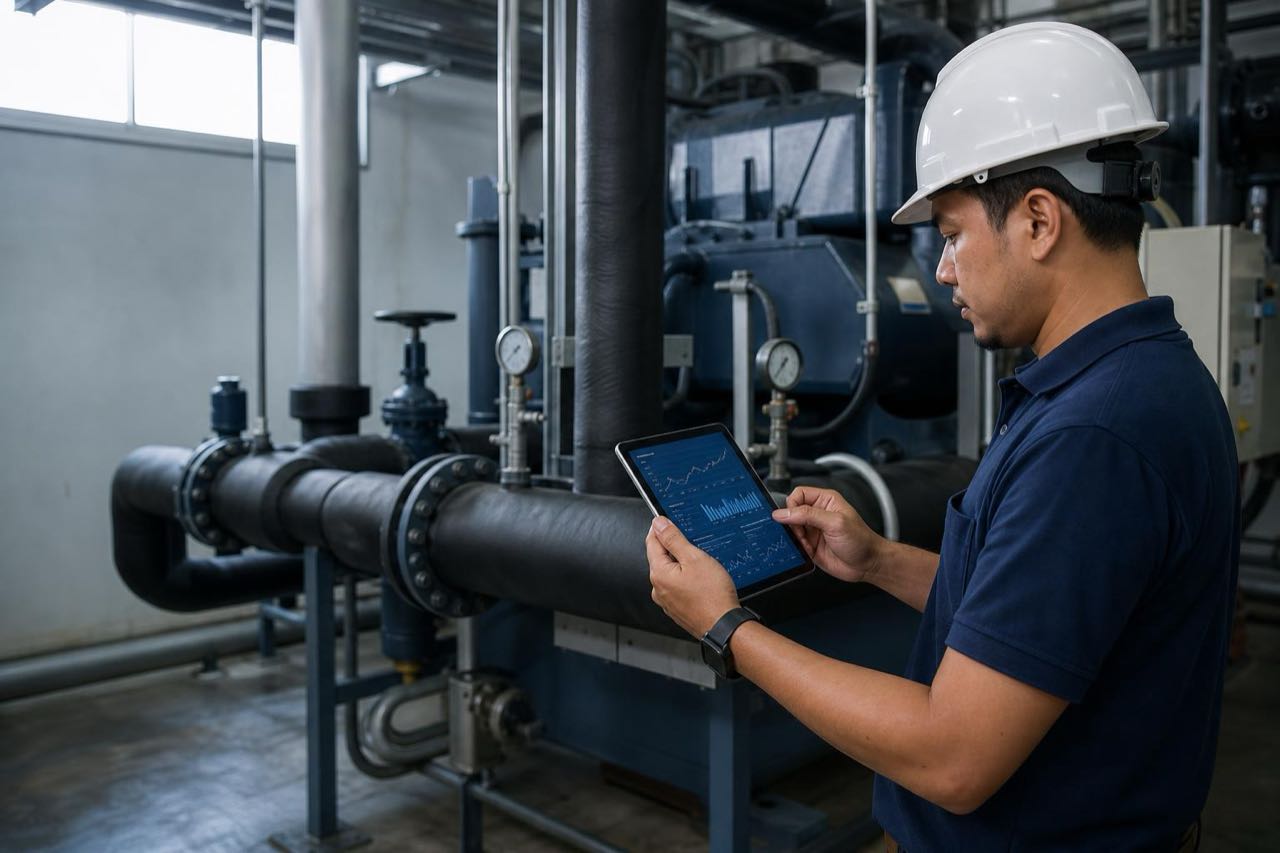
Check energy, water, and system condition. The audit starts with measuring the building's Energy Use Intensity (EUI). For reference, the national average for office buildings sits around 160 kWh/m²/year, while an optimized building can run well below that. Alongside that, chillers, AHUs, pumps, electrical panels, and plumbing are inspected for age, actual efficiency, and failure risk.
Identify sources of waste and improvement opportunities. Three waste patterns show up in almost every conventional building: AC still running in empty rooms, motors and fans operating at full design speed when actual demand is far lower, and no historical data to prove that a given fix actually delivered results.
Set renovation priorities against need and budget. Not every system needs fixing at once. Because the HVAC chain accounts for roughly 65% of a commercial building's total electricity consumption, that's the logical place to start. Improvements there deliver the largest energy savings per rupiah spent, before expanding into lighting, water, and other systems.
Strategies for Turning a Conventional Building into a Green Building
Improve HVAC and lighting efficiency. This is where the impact is largest, given how much of the electricity bill it controls. Control based on actual occupancy, not a fixed schedule, ensures cooling and lighting only run when a space is actually in use. See how HVAC optimization works in practice.
Optimize water use and plumbing. Early leak detection and per-zone water monitoring cut waste that often goes unnoticed until the water bill spikes.
Adopt renewable energy where it makes sense. Solar panels or other renewable sources can be a useful addition, but they're not a requirement. Many buildings meet green building thresholds through operational efficiency alone, with no added generation investment.
Improve indoor air quality. Consistent air circulation, humidity control, and filtration aren't just a compliance checkbox; they have a direct effect on occupant comfort and productivity. This is what environmental monitoring is built to track.
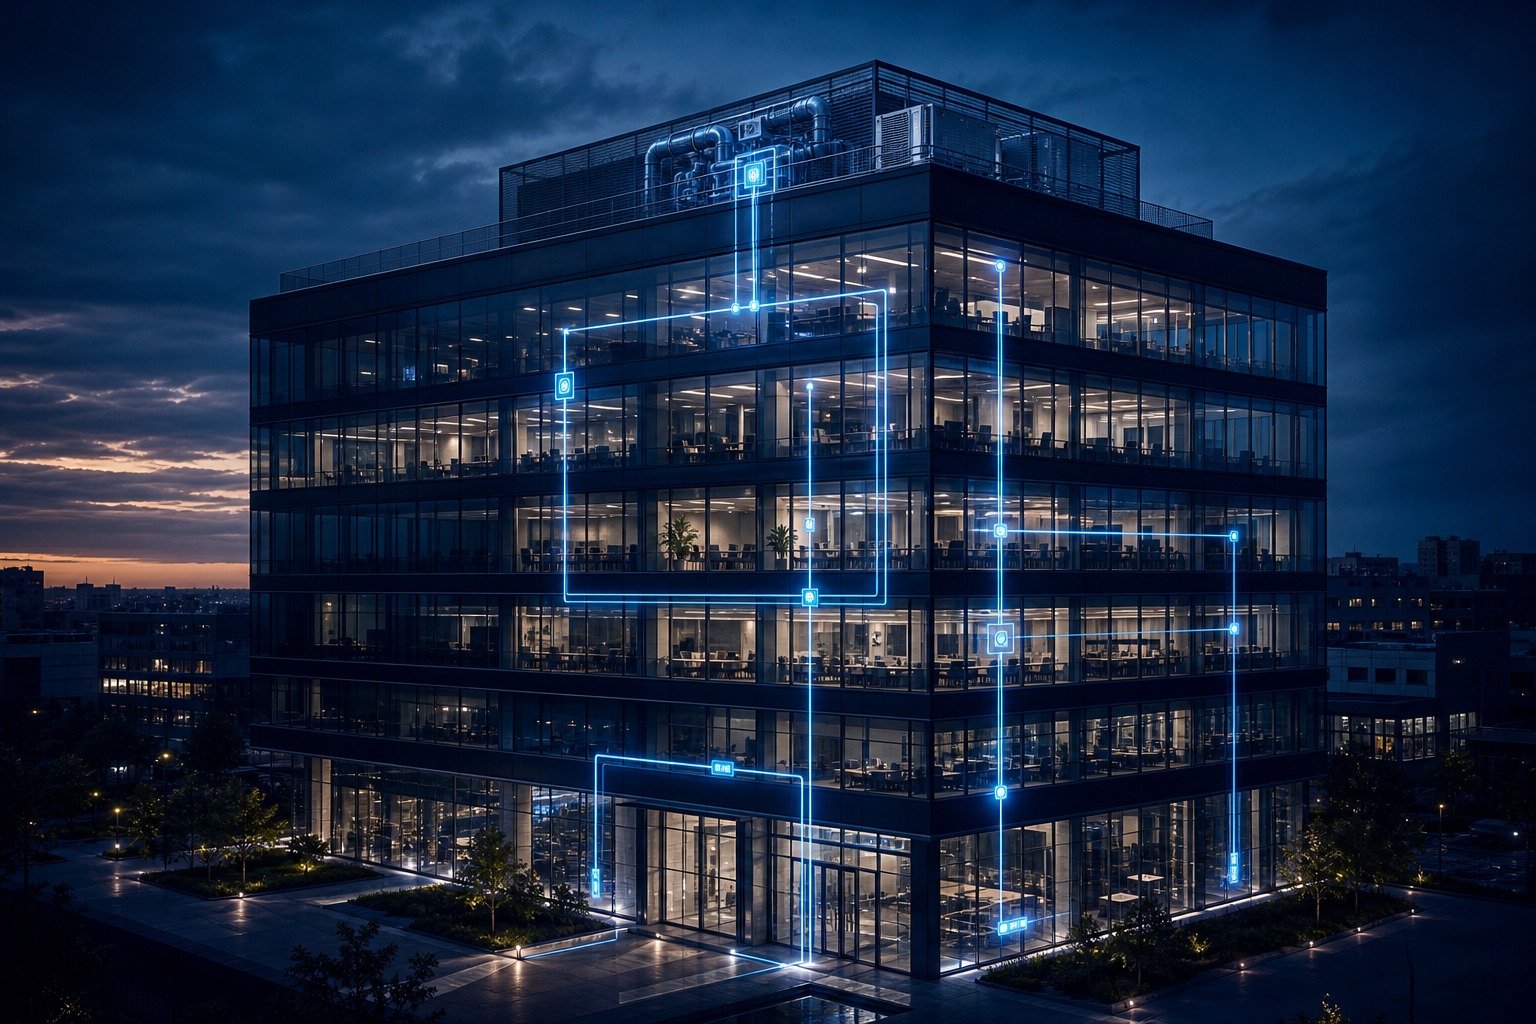
Integrate building systems through monitoring and automation. This is the step most often skipped: a building can have efficient HVAC, automated lighting, and a solid water system, and still fail to reach green building performance because none of those systems talk to each other. An effective green building retrofit doesn't require ripping out and replacing an existing BAS/BMS, PLC, or SCADA. The right approach reads and connects what's already installed into a single data layer, then adds what's missing.
The Role of Technology in Building Optimization
Green building standards score measurable outcomes, and measurable outcomes can only be proven with consistent data, not the occasional manual report. This is where monitoring and automation technology comes in.
Real-time energy and equipment monitoring lets facility teams see a deviation from the normal baseline the moment it happens, not next month's electricity bill.
Integrating HVAC, lighting, water management, and other utility systems into one platform means the building stops cooling or lighting spaces nobody is using, because every system now responds to real conditions instead of a rigid fixed schedule.
Using data to cut waste and support maintenance. Historical data from sensors and equipment enables predictive maintenance, catching early warning signs before equipment actually fails, while doubling as audit-ready documentation for certification.
This is exactly what Continuum, Ferbos's intelligence platform, is built to do: collect, integrate, analyze, optimize, and report on building performance. It's vendor-agnostic, meaning it can read whatever BAS/BMS, PLC, or SCADA is already installed, or build the sensor layer from scratch for a building that has none. At one low-rise office building in Jakarta, this data-driven approach delivered 24.4% energy and cost savings, including a 90% reduction in energy spent on unoccupied space, while occupant comfort actually improved, from 26.2°C to 25.7°C in occupied work areas. In manufacturing, aligning fan motors with actual load via variable speed drives cut motor energy consumption by 20%. A similar data-driven approach also underpins a large-scale research deployment with the World Bank covering 400 households.
This is the same reasoning behind Ferbos's building integration solutions: the systems don't need replacing, they need to start talking to each other.
Steps Toward Green Building Certification
Choose the certification standard that fits. For a building operating in Indonesia that needs recognition tied to local regulation, GREENSHIP from GBCI is usually the first option. For a building that needs global recognition or is leased to multinational tenants, LEED fits better. For an existing building with a tighter budget and timeline, EDGE from IFC, with its 20% minimum savings threshold across energy, water, and materials, is often the most realistic path (IFC EDGE, 2026).
Align design and renovation with the scoring criteria. Every standard weighs its categories differently. Renovation work should target the highest-weighted categories for the chosen standard: under GREENSHIP, for instance, Energy Efficiency & Conservation is one of the most heavily weighted categories (GBCI, 2012).
Measure performance and prepare documentation. Certification requires evidence, not claims. Energy and water consumption data before and after renovation, indoor air quality test reports, and material specifications all need to be documented consistently throughout the assessment period.
Complete the assessment process with the chosen certification body. This typically covers document submission, on-site verification, and issuance of a certificate at the rating achieved. Timelines vary by certifying body and by how complete the data already is from the initial audit stage.
Conclusion
Turning a conventional building into a green building doesn't start with picking a certification. It starts with an honest audit of where the building stands today: where energy is being wasted, which system is the worst offender, and which budget is realistic to prioritize first. From there, improvements happen in stages: HVAC and lighting first, since they carry the largest impact, followed by water, air quality, and renewable energy where it makes sense.
Technology integration is what makes every one of those improvements provable, not just felt. Real-time monitoring and consistent data improve efficiency, comfort, and building performance while doubling as certification-ready documentation. In the end, an internationally certified green building, whether through GREENSHIP, LEED, or EDGE, needs a measurable performance target from day one and a certification path matched to the building's actual characteristics, not the standard with the most recognizable name.
Frequently Asked Questions
Can an old building become a green building without major renovation?
In most cases, yes. Many existing buildings reach green building standards through operational improvements: occupancy-based HVAC control, early water leak detection, integrating systems through monitoring, without touching the building's structure. Major structural renovation is usually only needed if the building's technical condition is already well below standard.
How do I choose the right certification standard for my building?
Match it to what you actually need and can afford: GREENSHIP for relevance to local regulation in Indonesia, LEED if the building targets multinational tenants or investors, and EDGE if you need a leaner budget and process, particularly for a building that's already operating.
Does a green building have to use solar panels?
No. Renewable energy like solar is a complement, not a requirement, under most green building standards. Many buildings meet the required savings threshold through HVAC efficiency, lighting, and system integration alone, before renewable generation is even considered.
How do you measure whether a green building renovation actually worked?
By comparing energy and water consumption data before and after renovation against the same baseline. Without a measured baseline from the initial audit, facility teams struggle to prove savings to management, or to a certification body.
What should I prepare before talking to a green building solutions provider?
Gather your baseline data first: the last 12 months of energy and water bills, the age and condition of your main HVAC systems, and a rough sense of available budget. That data speeds up the initial audit and makes the resulting recommendations far more specific.
Turning a conventional building into a green building doesn't start with choosing a certification. It starts with understanding which system in your building is wasting the most energy today, and how much of that can realistically be saved.
Schedule a free, no-obligation site assessment. We'll map the systems you already have, identify efficiency opportunities toward green building performance, and show you where the savings are before you commit to anything.